
What's in a kit
Every Patio Kits Direct kit is a builder-grade patio or carport, custom made for your site and cut to your sizes. Here's exactly what arrives on the truck, and what you'll need to organise yourself.
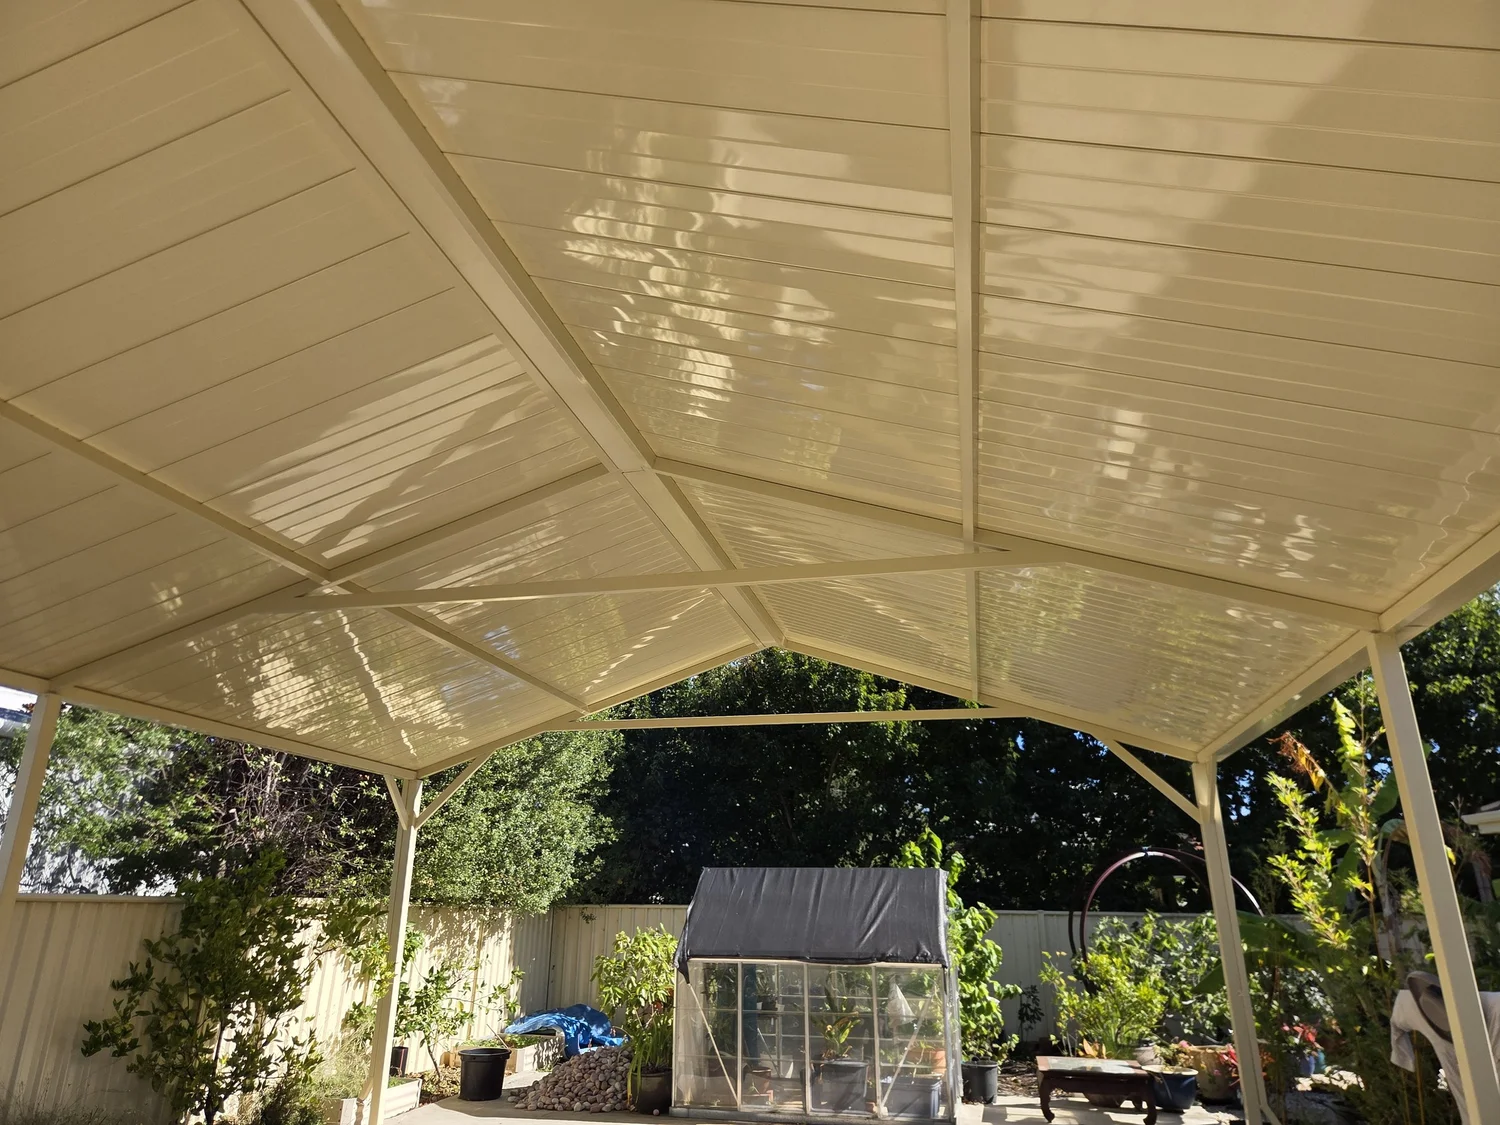
Included in every kit
- Steel frame cut to size: beams, rafters or trusses, purlins and posts, sized by engineering for your wind class
- Roof sheets cut to length in your Colorbond colour
- Gutters, downpipes, barge cappings and flashings in your colours
- Brackets, screws and fixings
- Engineering and permit drawings for your shire, with footing sizes for your site
Not included
- Concrete. We recommend high-strength Conc40, available at Bunnings (our network installers supply it)
- Installation (ask about our installer network, paid directly to the installer)
- Shire application, building permit and council fees
- Specialised certification, such as bushfire (BAL) assessments, site-specific engineering, inspections or sign-off certificates
- Footing excavation, earthworks and site works
- Stormwater connection
Options you can add
E-prime frame finish
Extra corrosion protection for the frame. Recommended, especially near the coast.
Hot-dip galvanised frame
For sites within 1 km of breaking surf. Quoted separately.
100x100 posts
Heavier posts at $86 per post, where engineering allows a lighter post.
Full polycarbonate roof
Let the light through. Corrugated or Trimdek, in Opal, Dark tint or Cream.
Skylights
Polycarbonate sheets matched to your roof profile, placed where you want them.
Gable infill
Polycarbonate or Colorbond on one or both gable ends.
Colorbond colours
Surfmist, Classic Cream, Paperbark and the whites are coloured on both sides of the sheet. Other colours have a light grey underside. Insulated panels have a Surfmist ceiling.
Colours on screen are a guide only. Check a real sample at your local Colorbond stockist before you order.
Engineered for your site
Tell the designer your address and a few things about your block, and it recommends a wind class (N1 to N4, or C1 to C4 in cyclonic areas) and a site class. Every beam, post and footing is sized to suit, from engineering for your site. Your certifier confirms the classes at permit stage.
Design your kitWind class
How exposed your site is to wind, from N1 (sheltered) up.
Site class
How reactive your soil is. Sets your footing sizes.
Need a hand?
Talk to a builder, not a call centre. We build these patios and carports every week.