
DIY patio kits for Western Australia
Build your own Colorbond steel patio with a custom-made kit, engineered for your block and cut to your sizes. Choose a gable, flat, skillion/flyover or hip roof, design it to any size in 3D and see the final price straight away. Every patio kit includes engineering and permit drawings for your shire.
Design your own, or start from an example
There are no set sizes. Every patio kit is made to the measurements you type in, down to the millimetre.
Design from scratch
Open the designer, pick a roof style and enter your own width, length and height. Choose your roof sheets, colours and options and watch your patio build in 3D.
Open the designerStart from an example
Pick one of the example patios below. It opens in the designer ready to go, then you change the sizes, roof, colours and options to suit your site.
See the examplesPick a style
Gable, flat, skillion/flyover, hip or insulated, attached or freestanding.
Any styleEnter your sizes
Type the exact width, length and height you need, then add colours, roof sheets and extras.
Cut to the mmSee your price
The final price updates as you design, including GST, engineering and permit drawings.
Final priceOrder your kit
Send your design as an order request and we'll be in touch to confirm it. Manufacture takes about 2 weeks.
About 2 weeksStart with an example, then make it yours
These are starting points, not set sizes. Pick the closest style, then change the width, length, height, roof, colours and options to suit your site. The price updates as you go.
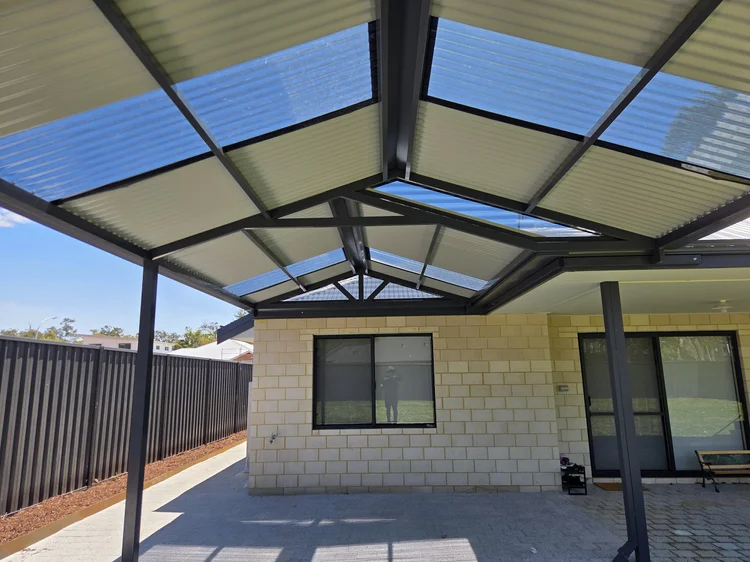
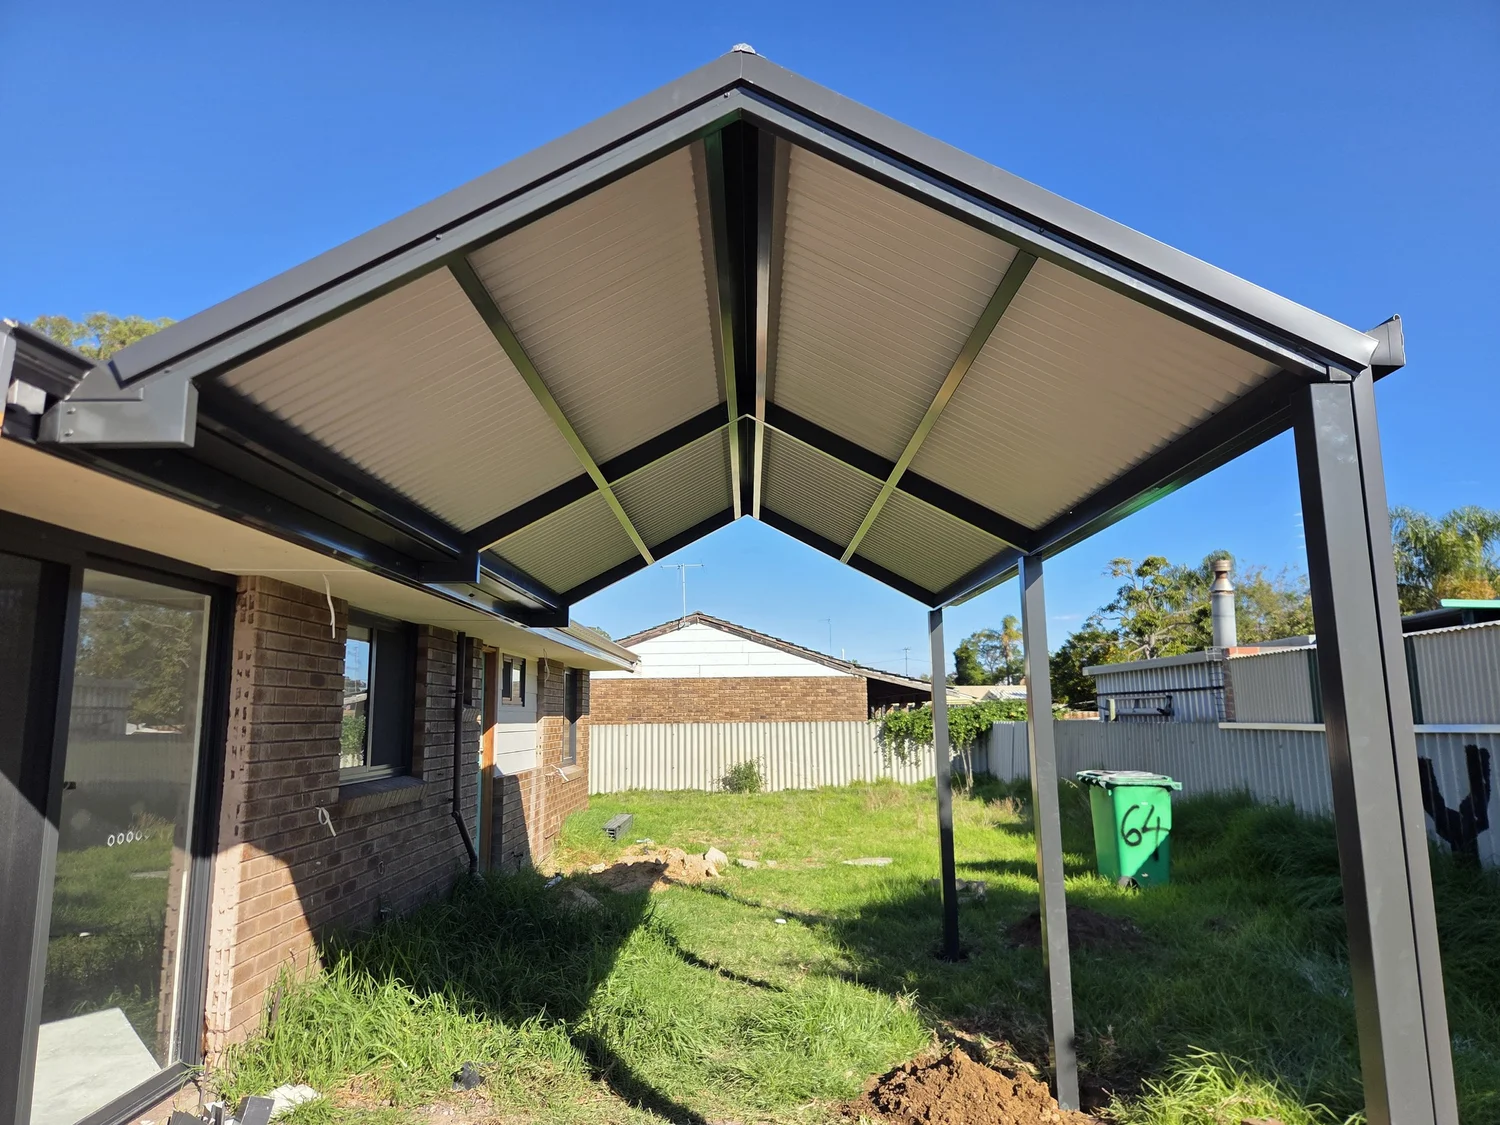
Gable patio
- High, open 18° ceiling
- Polycarbonate or Colorbond gable infill
- Gable end facing out or along the house
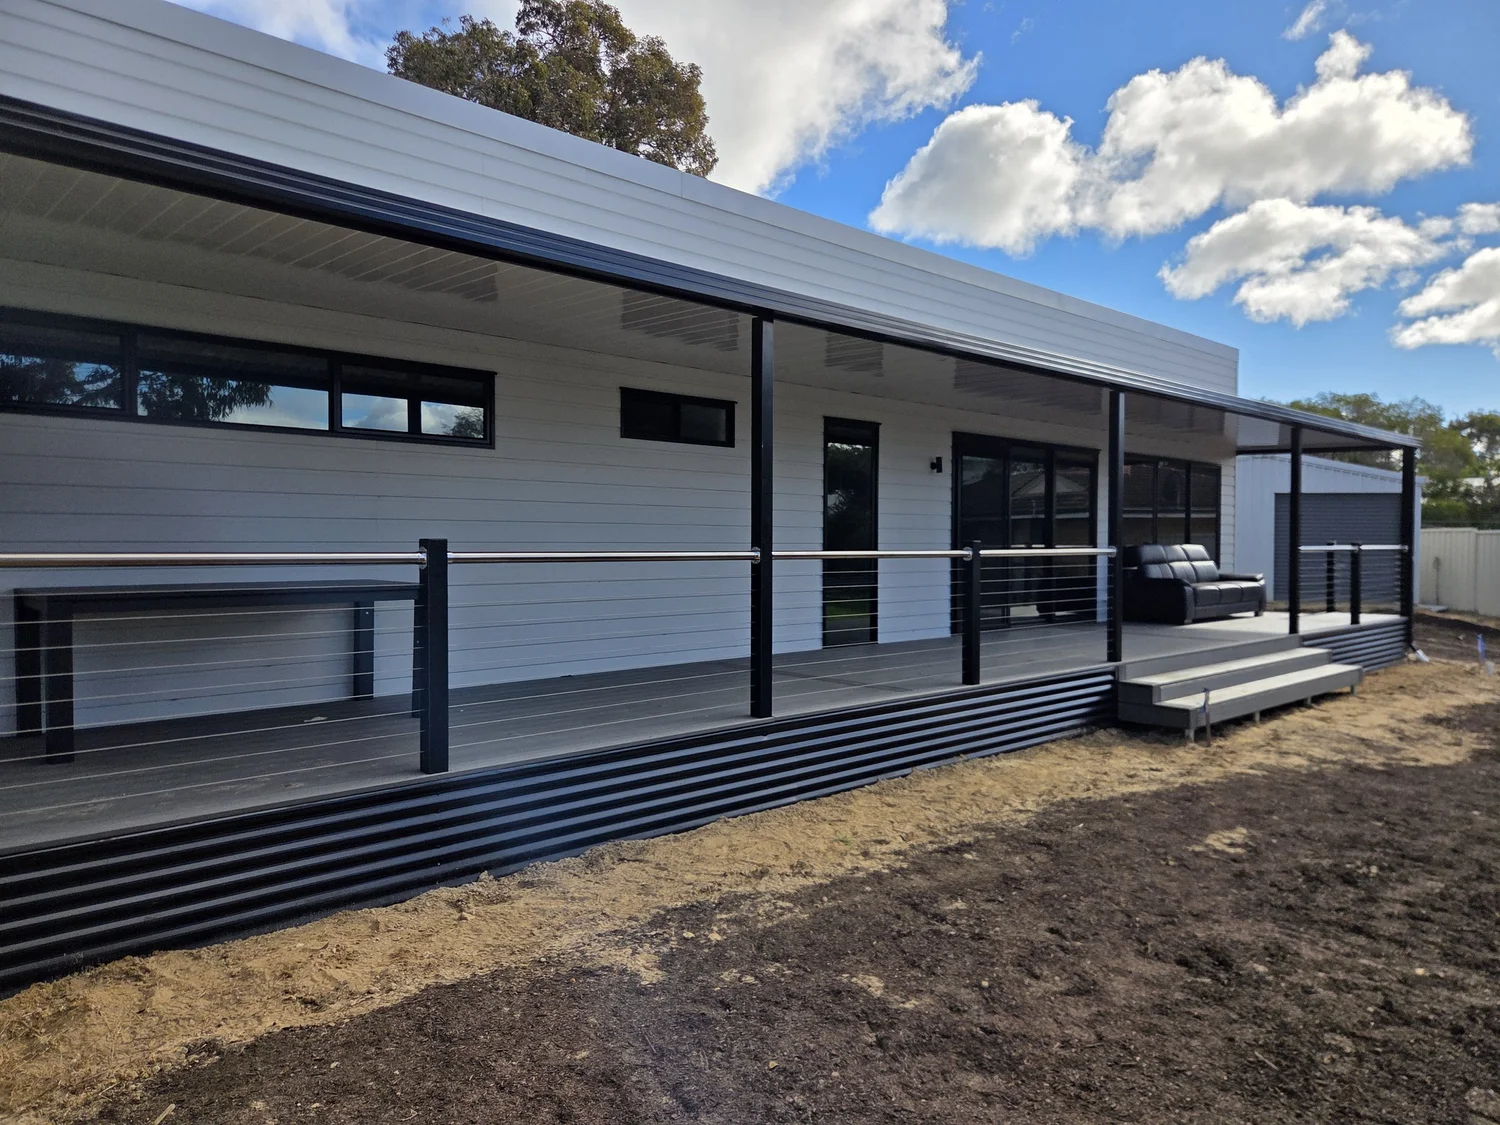
Flat roof patio
- Most affordable patio
- Fixed to fascia or freestanding
- 5°, 3° or 1° pitch by profile
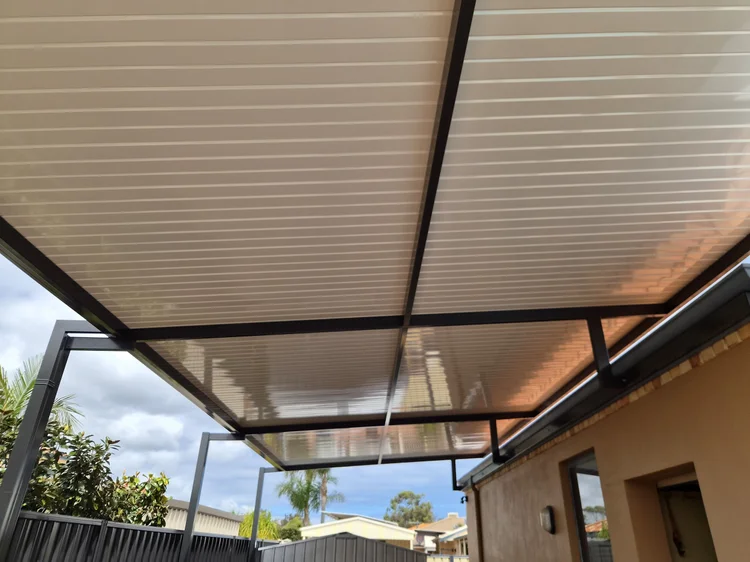
Skillion/flyover patio
- Sits above your gutter line
- Roof or Avia fascia connection
- 0–500 mm overhang onto the roof
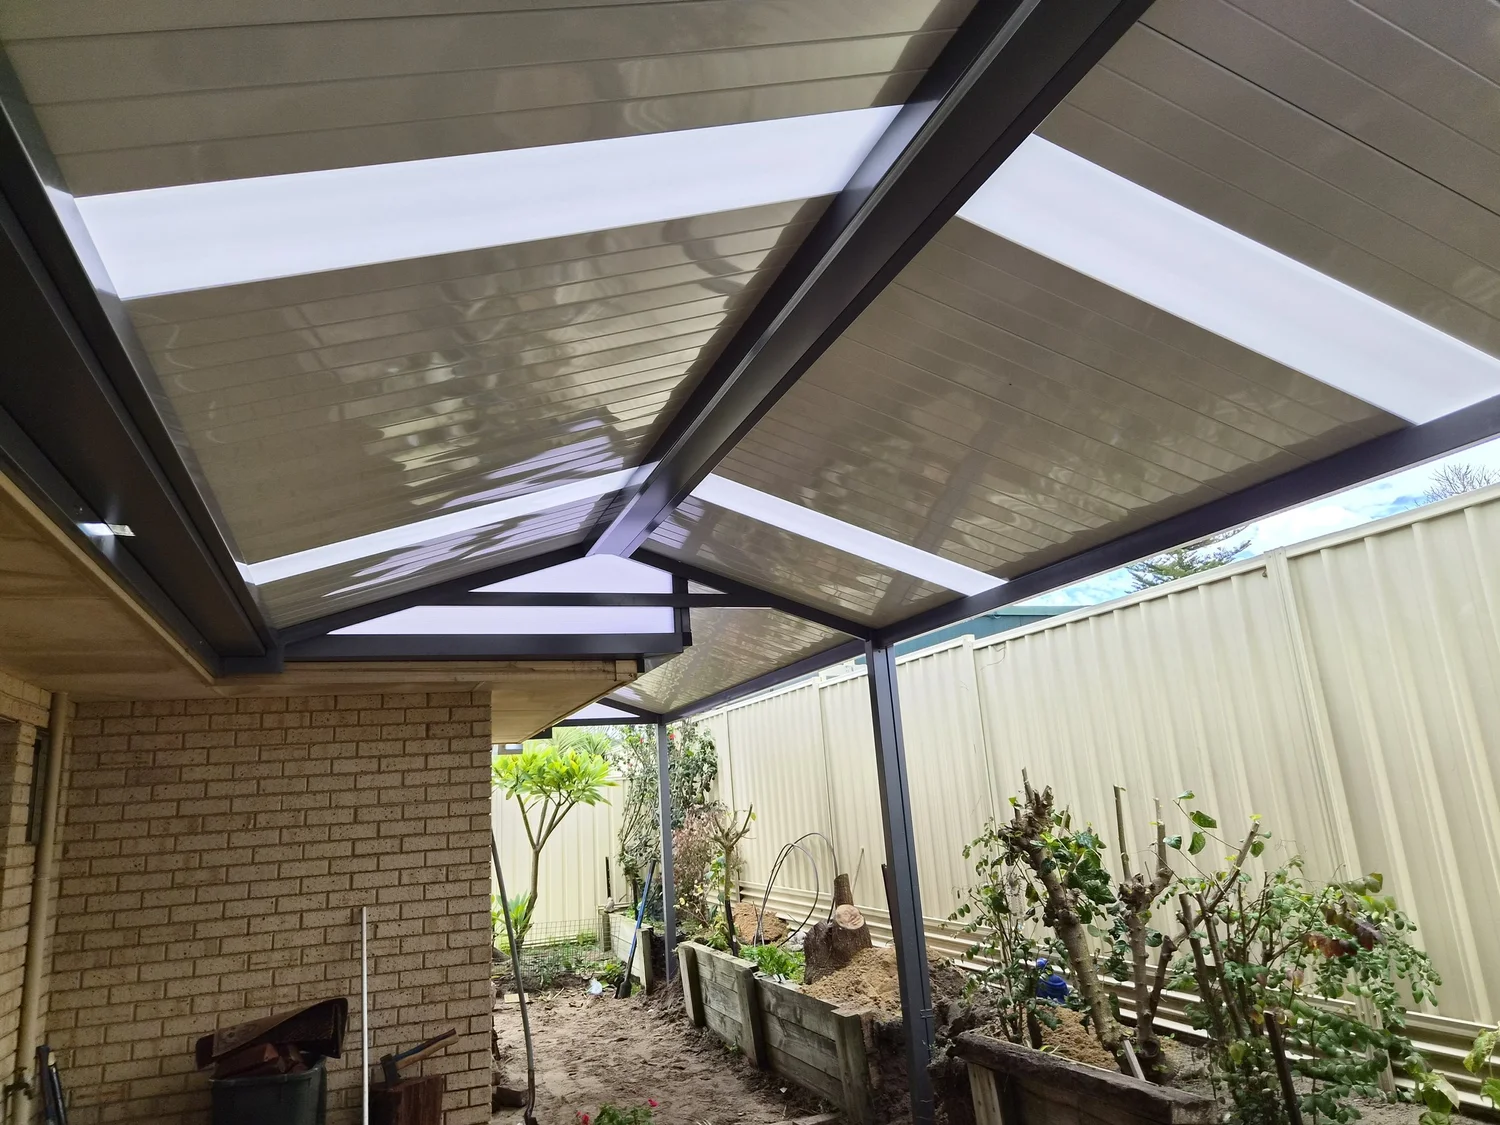
Hip roof patio
- Four-sided pitched roof
- Matches hip-roof homes
- Freestanding or attached
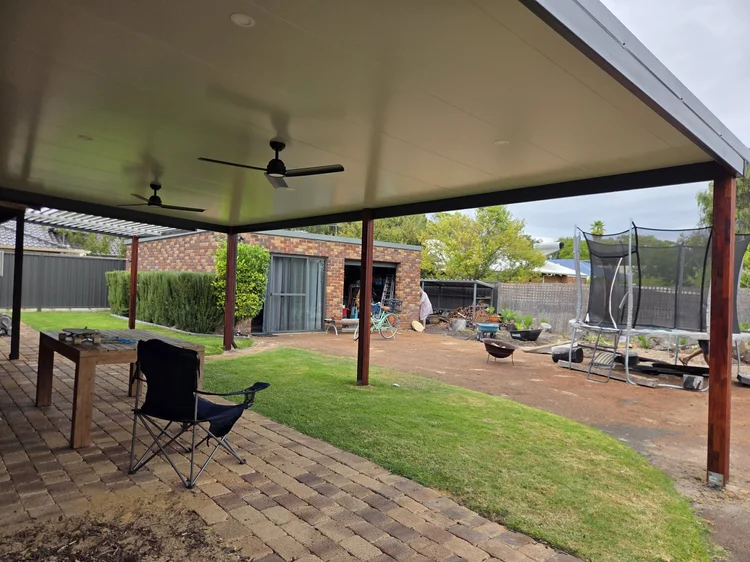
Insulated patio
- Insulated roof panel
- Surfmist ceiling, no purlins showing
- Corrugated or Trimdek profile
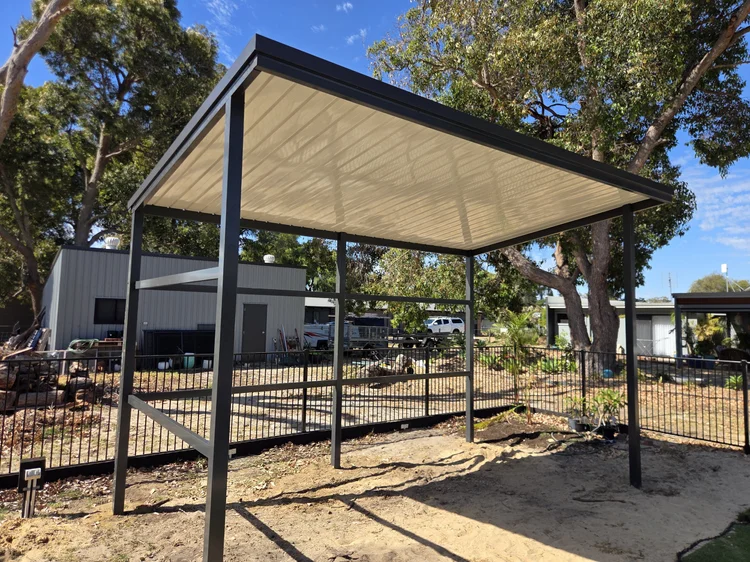
Small flat roof patio
- Covers a back door or small deck
- Same engineering as larger kits
- Easy first DIY build
OFF
How your patio attaches
Every style can be built a few ways. The designer shows each one in 3D so you can see the result before you order.
Attached to the fascia
The patio beam fixes along your house fascia. Simple, affordable and the most common choice for flat roof patios.
Flyover
Raised brackets lift the patio above your gutter, either through the roof or fixed to the fascia (Avia), for more height and light.
Freestanding
Posts on every side and no connection to the house. Ideal for pool areas, garden pavilions or homes that cannot carry extra load.
Roof sheet options
Corrugated
The classic Colorbond profile. Full colour range, 5° pitch on flat roofs, skylights and full poly roofs available.
Trimdek
A bold, modern rib. Full colour range, down to 3° pitch on flat roofs, skylights and full poly roofs available.
Spanplus / Cdek
Long-span decking that suits low 1° roofs. Surfmist, Classic Cream, Paperbark and Alpine, plus two-tone Cdek.
Insulated panel
Corrugated or Trimdek top skin over insulation, with a Surfmist ceiling underneath. Cooler and quieter.
Colorbond colours
Choose the roof, frame, gutter and flashing colours separately in the designer. Surfmist, Classic Cream, Paperbark and the whites are coloured on both sides; other colours have a light grey underside.
Colours on screen are a guide only. Check a real sample at your local Colorbond stockist before you order.
Example patio kit prices
| Kit | Example size | Price | With EOY28 | |
|---|---|---|---|---|
| Flat roof patio | 3.0 x 3.0 m | $3,035 | $2,185 | Open in designer |
| Flat roof patio | 6.0 x 4.0 m | $5,564 | $4,006 | Open in designer |
| Skillion/flyover patio | 6.0 x 4.0 m | $7,241 | $5,214 | Open in designer |
| Gable patio | 6.0 x 4.5 m | $10,772 | $7,756 | Open in designer |
| Hip roof patio | 6.0 x 4.5 m | $11,115 | $8,003 | Open in designer |
| Insulated flat roof patio | 6.0 x 4.0 m | $12,347 | $8,890 | Open in designer |
Prices include GST, engineering and permit drawings. N2 wind class, Corrugated Colorbond roof, standard frame, delivery extra.
Need a hand?
Talk to a builder, not a call centre. We build these patios and carports every week.